
Waterfront
Address
1245 Veeder Drive, Hewlett Bay Park, NY
Price
$ 15,000,000
Property Attributes
- MLS#991350
- TypeSingle Family
- Listing Status Active
- CountyNASSAU
- CityHewlett Bay Park
- Zip11557
- StyleEstate
- Year Built1994
- Taxes$ 86163
- Price$ 15,000,000
- Bedrooms5
- Full Bathrooms5
- Half Bathrooms3
- Sqr Footage11031
- Lot Size2.093 Acres
Data Source:
Listings courtesy of OneKey® MLS as distributed by MLS GRID
Property Description
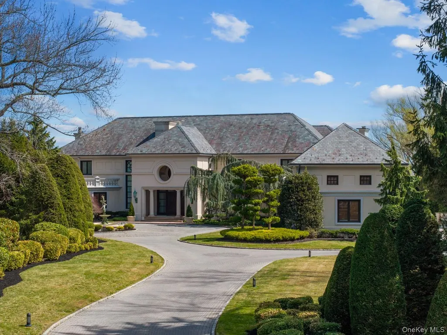
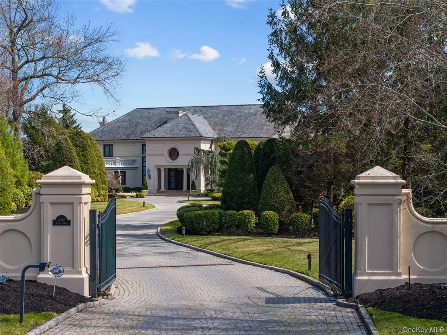
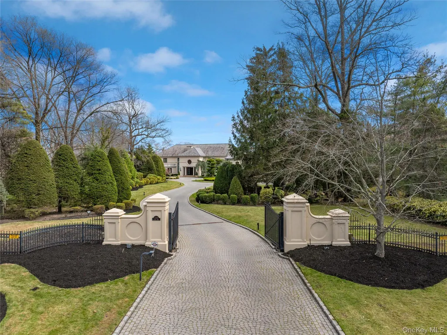
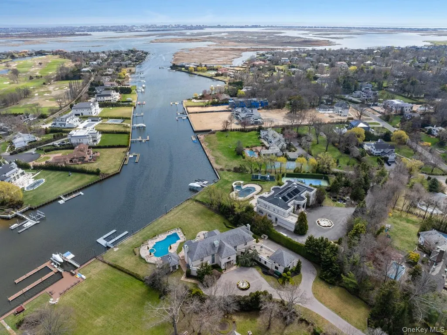
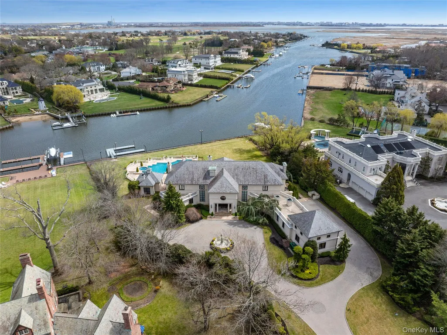
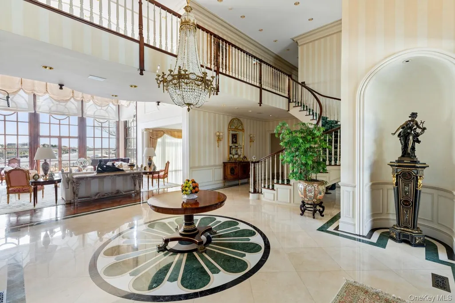
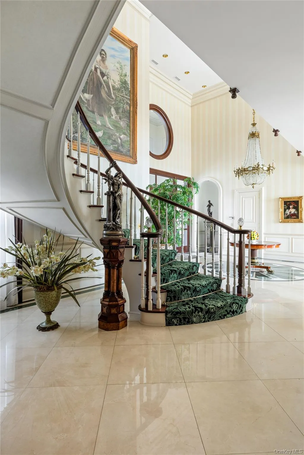
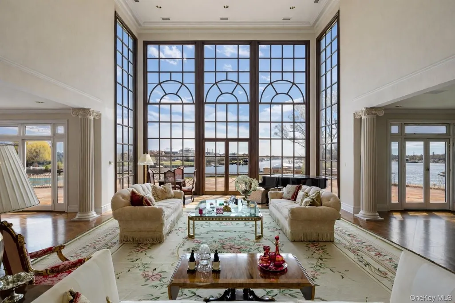
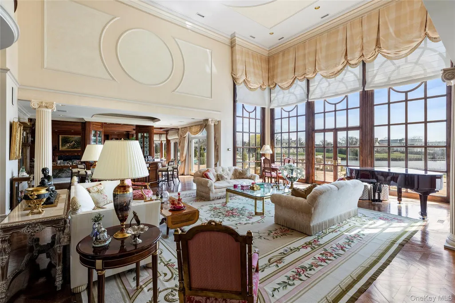
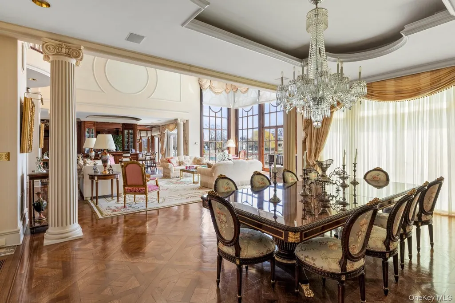
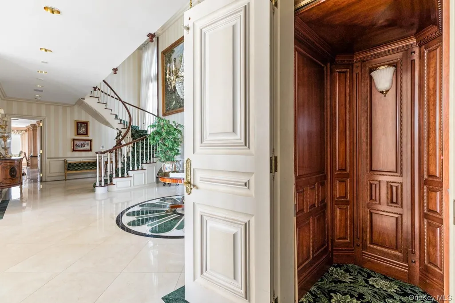
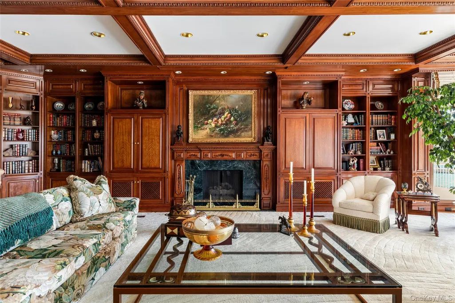
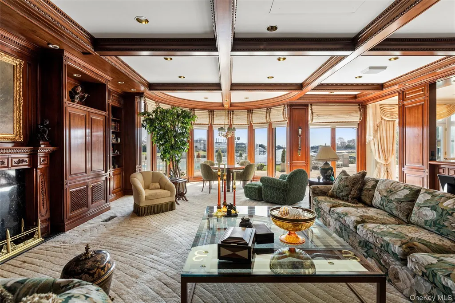
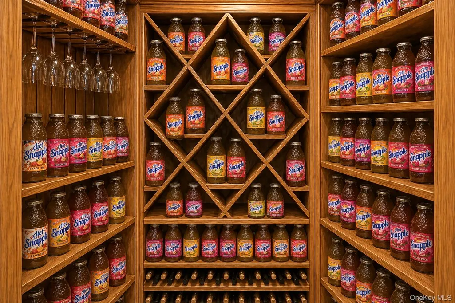
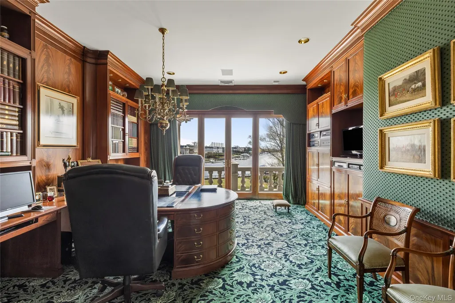
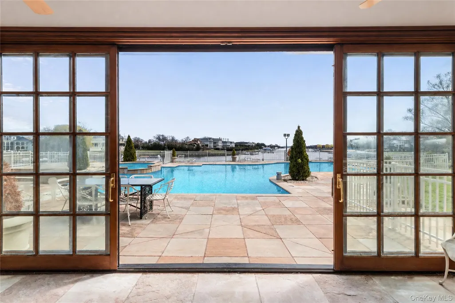
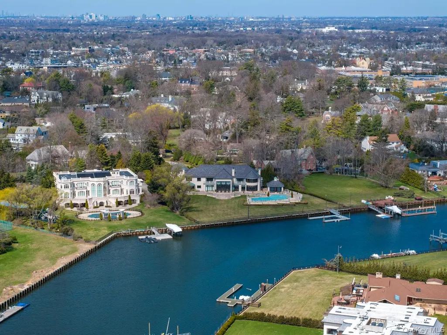
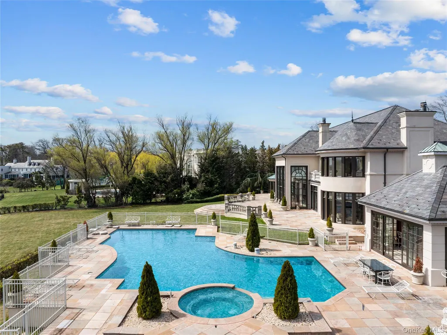
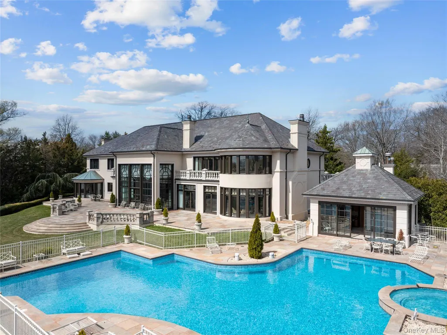
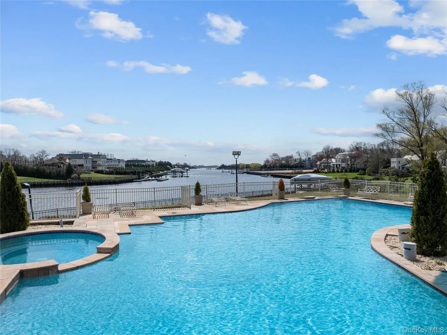
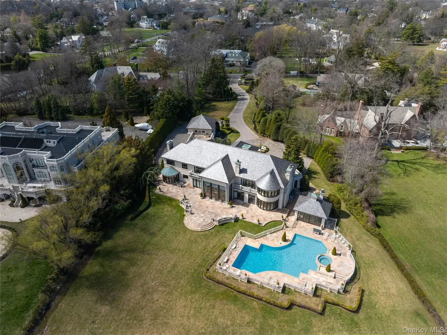
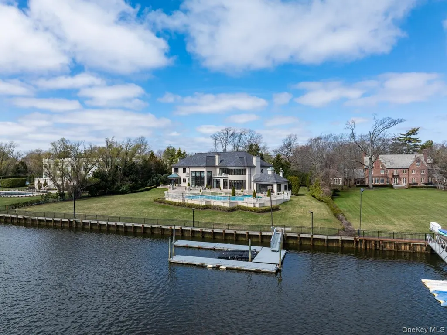
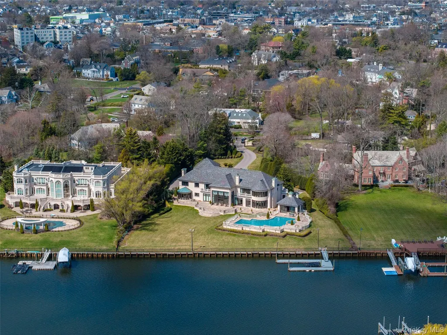
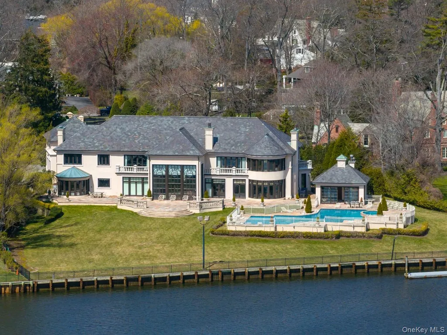
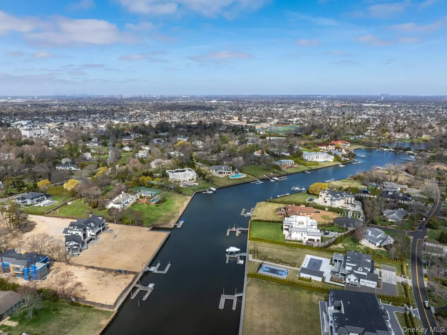
Known as the Snapple house, 1245 Veeder Drive has stood as one of Hewlett Bay Parks most coveted addresses for decades — an 11,031-square-foot waterfront estate on two private acres across a rare double lot that simply cannot be recreated in today's market. Originally built by one of the founders of Snapple, the property bears the mark of serious construction: a hand-laid slate roof, architecture by Norman Wax, and execution by Qualico Contracting. The result is a home built without compromise — and held for over three decades by the same family. Inside, the residence spans three levels with elevator access and is organized around water views and entertainment. A dedicated entertaining wing includes a bar and temperature-controlled wine cellar. The primary suite is positioned toward the harbor, with dual walk-in closets and a spa bath with soaking tub and sauna. Five bedrooms in total. The grounds are what set this property apart. The full two acres — across a genuine double lot, a combination nearly impossible to assemble in Hewlett Bay Park — extend to the water with a private dock with 240 feet of frontage, manicured lawns, and formal gardens. A separate poolside cabana operates as a self-contained retreat, with a full kitchen, changing rooms, bathroom, and sauna. Properties like this do not come to market. When they do, they do not come back.
| Elementary School | Middle School | High School |
|---|---|---|
| Hewlett Elementary School | Woodmere Middle School | George W Hewlett High School |
| Price History | |
|---|---|
| 4/28/2026 | Listed $15,000,000 |
General Features
| Sewer | Public Sewer |
|---|---|
| Heating | Forced Air,Natural Gas |
| Cooling | Central Air |
| Utilities | Electricity Connected,Natural Gas Connected,Sewer Connected,Water Connected |
| Appliances | Dishwasher,Dryer,Oven,Range,Refrigerator,Stainless Steel Appliance(s),Washer |
| Garage Spaces | 4 |
| Patio/Porch Features | Patio |
| Architectural Style | Estate |
| Pool Features | In Ground,Outdoor Pool,Pool Cover,Pool/Spa Combo |
| Construction Materials | Stucco |
| Year Built | 1994 |
| View | Water |
| Property Subtype | Single Family Residence |
| Tax Year | 2026 |
| Parcel Number | 2015-42-L-00-0215-0 |
| Waterfront Features | Bulkhead,Canal Front,Ocean Access |
| County | Nassau County |
| Property Type | Residential |
| HOA | No |
| Garage Y/N | Yes |
| Other Structures | Pool House |
| Total Rooms | 12 |
| Full Baths | 5 |
| Directions | GPS |
| High School | George W Hewlett High School |
| City | Hempstead |
| Senior Community Y/N | No |
| High School District | Hewlett-Woodmere |
| Carport Y/N | No |
| Elementary School | Hewlett Elementary School |
| Property Attached Y/N | No |
| Tax Annual Amount | 86163 |
| Middle/Junior High School | Woodmere Middle School |
| Additional Parcels Y/N | No |
| Building Area Units | Square Feet |
| Standard Status | Active |
| Middle/Junior School District | Hewlett-Woodmere |
| Elementary School District | Hewlett-Woodmere |
| PostalCity | Hewlett Bay Park |
| AttributionContact | 516-922-2878 |
| Listing Appliances | Dishwasher, Dryer, Oven, Range, Refrigerator, Stainless Steel Appliance(s), Washer |
Interior Features
| Interior Amenities | First Floor Bedroom,First Floor Full Bath,Beamed Ceilings,Breakfast Bar,Built-in Features,Crown Molding,Double Vanity,Eat-in Kitchen,Elevator,Entrance Foyer,Formal Dining,His and Hers Closets,Open Fl |
|---|---|
| Flooring | Hardwood,Tile |
| Total Fireplaces | 1 |
| Formal Dining | Yes |
| Basement (Y/N) | No |
| Fireplace Y/N | Yes |
| Half Baths | 3 |
| Total Bedrooms | 5 |
| Eat-in Kitchen | Yes |
| Total Baths | 8 |
| General Features | First Floor Bedroom,First Floor Full Bath,Beamed Ceilings,Breakfast Bar,Built-in Features,Crown Molding,Double Vanity,Eat-in Kitchen,Elevator,Entrance Foyer,Formal Dining,His and Hers Closets |
| Walk-In Closet | Yes |
| Entrance Foyer | Yes |
Exterior Features
| Exterior Amenities | Boat Slip,Dock |
|---|---|
| Parking Features | Driveway |
| Water Source | Public |
| Total Parking | 10 |
| Parking Spaces | 10 |
| Parking Features | Driveway |
| Spa | Yes |
| Building Area Total | 11031 |
| Frontage Length | 240 Ft |
| Waterfront Y/N | Yes |
| Horse Y/N | No |
| General Features Ext. | Boat Slip,Dock |
Amenities
- Foreclosure
- Views
- Short Sale
- New Construction
- Adult 55+
- Lease To Own
- No HOA Fees
- Furnished
- Primary On Main
- Air Conditioning
- Seller Finance
- Green
- Fixer Upper
- Horse
- Golf
- Fireplace
- Deck
- Garage
- Basement
- Pool
Property vs Single Family Average in 11557
Price
Taxes
Year Built
Visits
 The Greater Syracuse Association of REALTORS ®: The data relating to real estate on this web site comes in part from the Internet Data Exchange (IDX) Program of the CNYIS, powered by CNYIS. Real estate listings held by firms other than Frontline Realty Group, are marked with the IDX logo and detailed information about them includes the Listing Broker's Firm Name. All information deemed reliable but not guaranteed and should be independently verified. All properties are subject to prior sale, change
 ©2019 Global Multiple Listing Service, Inc. The data relating to real estate on this website comes in part from the Internet Data Exchange program of the GMLS. All information is deemed reliable but not guaranteed and should be independently verified. All properties subject to prior sale, change, or withdrawal. Neither listing broker(s), GMLS shall be responsible for any typographical errors, misinformation, or misprints, and shall be held totally harmless from any damages arising from reliance
 The data relating to real estate on this web site comes in part from the Internet Data Exchange (IDX) Program of NYSAMLS. Real estate listings held by firms other than Frontline Realty Group, are marked with the IDX logo and detailed information about them includes the Listing Brokers Firm Name.
Disclaimer: All information deemed reliable but not guaranteed and should be independently verified. All properties are subject to prior sale, change or withdrawal. Neither the listing broker(s) nor Frontline
The data relating to real estate on this web site comes in part from the Internet Data Exchange (IDX) Program of NYSAMLS. Real estate listings held by firms other than Frontline Realty Group, are marked with the IDX logo and detailed information about them includes the Listing Brokers Firm Name.
Disclaimer: All information deemed reliable but not guaranteed and should be independently verified. All properties are subject to prior sale, change or withdrawal. Neither the listing broker(s) nor Frontline
 OneKey® MLS required Copyright, Source of Data and Disclaimer for IDX display
Information Copyright 2026, OneKey® MLS. All Rights Reserved.
The source of the displayed data is either the property owner or public record provided by non-governmental third parties. It is believed to be reliable but not guaranteed. This information is provided exclusively for consumers' personal, non-commercial use.
The data relating to real estate for sale on this website comes in part from the
OneKey® MLS required Copyright, Source of Data and Disclaimer for IDX display
Information Copyright 2026, OneKey® MLS. All Rights Reserved.
The source of the displayed data is either the property owner or public record provided by non-governmental third parties. It is believed to be reliable but not guaranteed. This information is provided exclusively for consumers' personal, non-commercial use.
The data relating to real estate for sale on this website comes in part from the
